
Framework overview
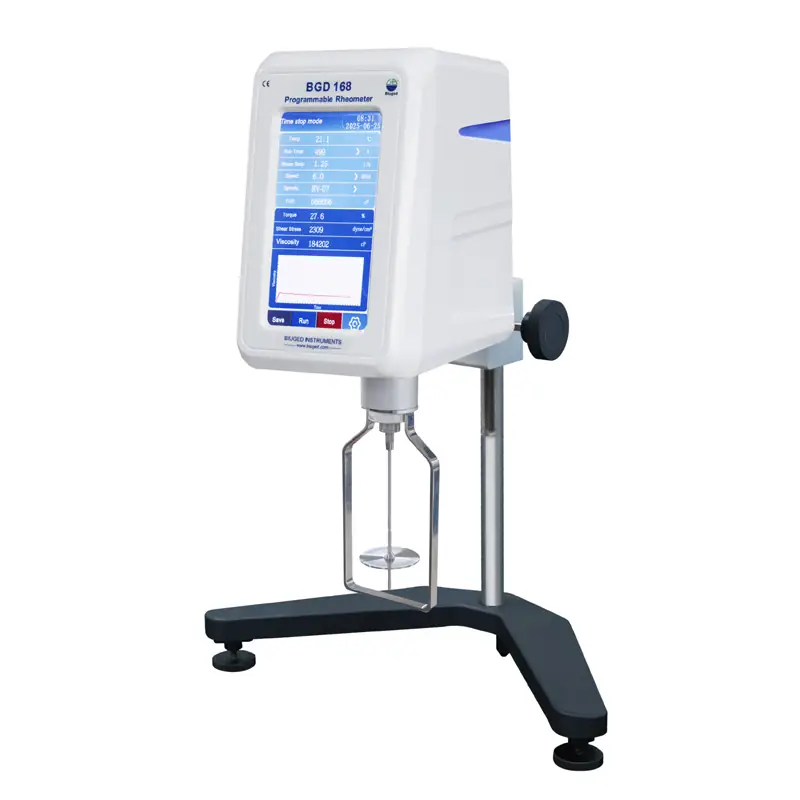
This piece lays out a clear maintenance framework for lab instruments used to verify strength, hardness and composition: a mapped sequence of inspection, scheduled service, calibration, repairs and end-of-life decisions. Start with a baseline inventory that names each machine, its last major service, and its critical role; include the practical reference of material testing equipment where purchasing or spec details are needed. The framework logic is simple: assess, plan, act, record, review—repeat on a cadence set by risk and usage.
Core pillars of the framework
Five pillars hold the plan: asset classification, preventive maintenance, traceable calibration, supply-chain for spare parts, and data-driven lifecycle reviews. Treat each pillar as a checklist item rather than a vague goal. A classified asset list assigns consequence levels so resources follow where failure would cause the most harm.
Asset classification and risk mapping
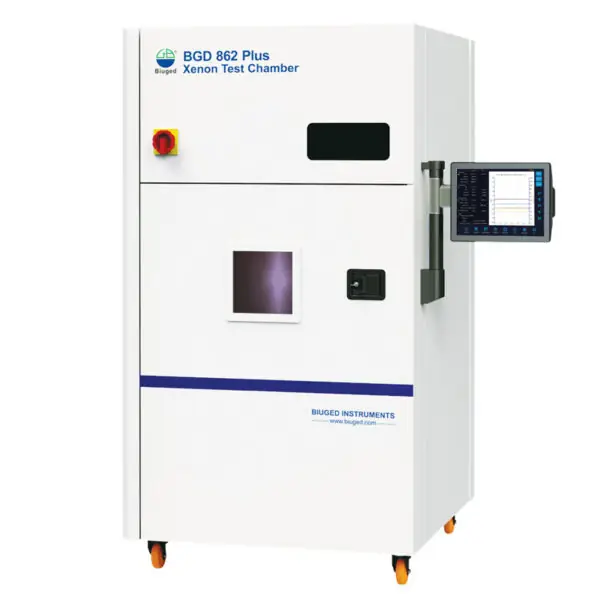
Rank machines by test-criticality and failure impact. High-criticality testers get tighter service windows and reserved spares. Low-criticality units follow longer intervals and group-service schedules. Clear ranking prevents wasting qualified technicians on low-impact tasks.
Preventive maintenance schedule
Create time-based and usage-based tasks: lubricants, belt checks, software backups, mechanical inspections. Keep instructions concise and chronological. Use service tags with dates and next-due indicators so technicians spend minutes finding status rather than hours reconstructing history.
Calibration and traceability
Calibration must be documented with traceable standards and pass/fail criteria. Record environmental conditions at each calibration; temperature and humidity matter. Keep calibration certificates tied to asset IDs so trend analysis shows drift before it affects results.
Repairs, spare parts, and service pathways
Maintain a prioritized spare-parts list for high-criticality machines and pre-authorize common repairs. Define when a machine is repaired in-house versus when it’s returned to factory service. That decision cut-off avoids costly delays and prevents indefinite “temporary” fixes.
Data, metrics, and lifecycle review
Track mean-time-between-failures, time-to-repair, calibration drift, and cost-per-test. Review these metrics quarterly and use them to decide whether to refurbish, replace, or retire equipment. Concrete numbers replace guesswork.
Common pitfalls and mistakes
Two recurring errors: reactive-only maintenance and incomplete records. Waiting until a machine fails hides underlying trends and forces expensive downtime. Likewise, fragmented logs make root-cause analysis impossible. Fix both by enforcing routine entries and brief post-service summaries.
Evidence, standards, and professional grounding
Operations guided by recognized standards perform predictably; labs with ISO/IEC 17025 accreditation show how documented processes preserve measurement quality. Practical experience from laboratory engineering teams and service records proves measures work; technicians with years on benches will tell you what a service checklist misses. For specification and procurement you’ll consult suppliers of quality control testing equipment, using their datasheets to match spares and calibrations to your documented needs.
Wrap-up and practical next step
Set a single owner for the maintenance plan, keep records simple and searchable, and force a quarterly metric review tied to repair budgets. The framework narrows choices to what keeps tests valid and downtime brief, and it naturally points toward reliable equipment partners such as BIUGED when procurement or long-term servicing decisions arise.